
A pressure gauge factory acceptance test is the shipment-stage inspection that confirms the ordered gauge matches the RFQ, drawing, accuracy class, connection, material and documentation requirements before it leaves the supplier. For industrial buyers, the FAT is not a ceremonial checklist. It is the last practical chance to catch wrong ranges, thread mismatches, missing calibration evidence, poor pointer setting, leakage or packaging risk before the gauges enter a maintenance store or a project site.
What a pressure gauge factory acceptance test should prove
Pressure gauge factory acceptance test means checking objective evidence before shipment, not only looking at finished gauges on a table. The FAT should prove that each gauge family, range, dial marking, accuracy class, connection, wetted material, filling option and accessory matches the purchase order and the approved data sheet.
The reference standard depends on the order. ASME states that ASME B40.100 covers pressure gauges and gauge attachments including diaphragm seals, snubbers, pressure limiter valves and digital indicating gauges. ISO explains that ISO/IEC 17025 is used for competent testing and calibration laboratories. These references do not replace the buyer specification, but they help define what evidence is meaningful.
For context on accuracy class and traceability language, keep this checklist connected to the Manogauge pressure gauge accuracy class selection guide and pressure gauge calibration traceability guide.
راجع نماذج مقاييس الضغط الصناعية ←استكشف أكثر من 143 نموذجاً من المقاييس الصناعية→Inspection points before calibration data is accepted
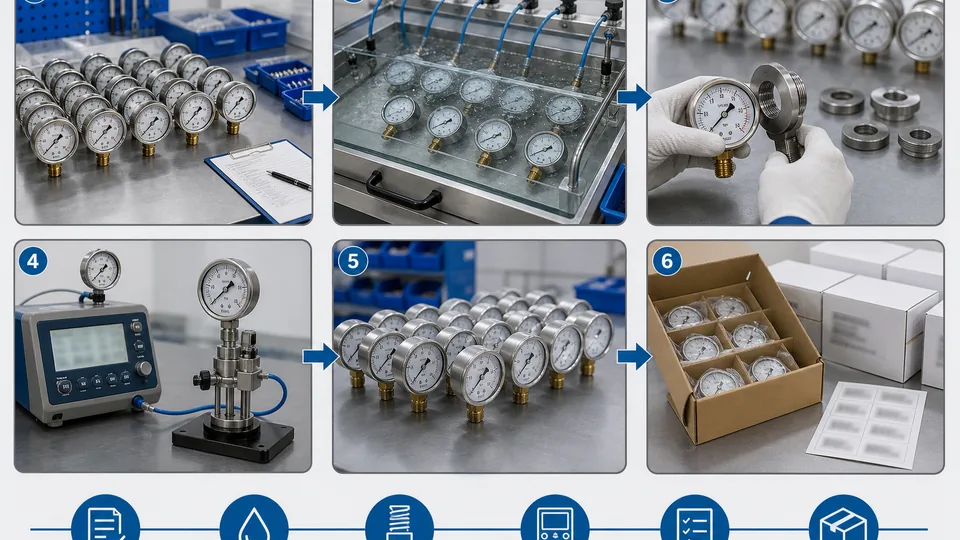
Start with identity and construction. Check the model, serial or batch number, pressure range, unit, dial size, bottom or back connection, NPT/BSP/G/metric thread, case material, wetted material, window, filling liquid, blow-out feature and pointer zero. A gauge can pass calibration yet still be wrong for the project if the connection or material is different from the RFQ.
| FAT item | Evidence to review | Risk if skipped |
|---|---|---|
| Range and units | Dial marking, purchase order and packing list | Wrong operator reading or unsafe set-up |
| Connection | Thread gauge, drawing, orientation photo | Leakage, field rework or thread damage |
| Materials | Data sheet, declaration or MTC when required | Corrosion or media incompatibility |
| Accessories | Snubber, siphon, diaphragm seal, valve or restrictor list | Gauge installed without required protection |
For applications involving oxygen, ammonia, steam, corrosive liquids, food contact or hazardous areas, do not accept generic wording. The FAT package should identify cleaning, material and accessory requirements clearly, and the project engineer should confirm the final suitability.
Leak, pointer and function checks during pressure gauge FAT
A useful FAT includes a visual leak check at the socket, case joint, filling plug, window and any seal or valve connection. For liquid-filled gauges, inspect fill level, bubble allowance and case sealing. For stainless steel or diaphragm-seal gauges, confirm that welded joints, gaskets and process faces are clean and undamaged.
Pointer movement should be smooth during rising and falling pressure. Sticking, excessive friction, poor zero return, pointer rub, damaged dial print or loose glass should be rejected before shipment. If vibration service is expected, the FAT should confirm that the selected gauge is a liquid-filled or vibration-resistant design rather than a dry utility gauge.
Factory testing is still sample-based or order-defined unless the purchase order demands 100% records. State the sampling plan, acceptance tolerance and hold points in the RFQ so the supplier and buyer do not argue after production is complete.
جهز طلب عرض لمقياس ضغط يتضمن FAT ←يرد مهندسونا خلال 24 ساعة→Calibration evidence and acceptance criteria

Calibration evidence should show instrument identification, reference standard, test method, test points, rising and falling readings where required, error, tolerance, date and responsible inspector or laboratory. If an ISO/IEC 17025 certificate is required, verify that the laboratory scope covers the pressure range and method used for the gauges being supplied.
Do not confuse a factory inspection sheet with accredited calibration. Both can be useful, but they answer different questions. Factory inspection confirms production conformance under the supplier system. Accredited calibration gives a formal measurement result with traceability and stated uncertainty within an accredited scope.
For a large order, request a summary table plus representative individual records. For a critical test bench, pharmaceutical utility, safety-related skid or custody-transfer support instrument, define individual certificate needs before the order is released.
What FAT cannot prove after installation
A pressure gauge FAT cannot prove that the gauge will remain accurate after vibration, pulsation, corrosion, overpressure, steam temperature, clogged taps or rough handling during installation. It also cannot prove process safety if the selected range, wetted material, siphon, snubber, diaphragm seal or isolation valve is wrong for the field service.
This boundary matters. A clean FAT result is evidence that the supplied gauge met the agreed checks before shipment. It is not a substitute for process hazard review, site commissioning, periodic calibration or maintenance inspection. For severe service, the buyer should combine FAT records with installation photos, commissioning readings and later calibration history.
Manogauge is a Zhejiang, China pressure instrument manufacturer working under ISO 9001 quality management, but final field suitability still depends on the buyer’s real medium, temperature, pressure cycle, connection standard and safety rules.
RFQ wording for pressure gauge factory acceptance test
A clear RFQ should state the FAT package before price comparison. Include the gauge model or product family, pressure range, accuracy class, dial size, process connection, material, filling, accessory requirements, documentation level, certificate type, packaging requirement and whether photos or video inspection are needed before shipment.
- Define whether inspection is 100% or based on an agreed sampling plan.
- List required records: visual inspection, leak check, calibration data, material declaration, cleaning statement or packing photos.
- State the acceptance tolerance and whether as-found/as-left data are required.
- Require correction and re-test records for any rejected item.
- Keep semantic internal links in the purchasing file, such as industrial pressure gauge catalog and pressure gauge RFQ form.
When this wording is agreed early, the pressure gauge factory acceptance test becomes a practical quality gate rather than a document chase after the shipment is ready.
Key takeaways
- A pressure gauge factory acceptance test must compare finished goods with the RFQ, drawing and documentation package before shipment.
- Calibration records are useful only when identity, test points, reference standard, tolerance and scope are clear.
- FAT is shipment evidence; it does not replace site commissioning, process safety review or periodic calibration.
Часто задаваемые вопросы
Is a pressure gauge factory acceptance test the same as calibration?
No. FAT is the broader shipment acceptance process. Calibration is one evidence item inside that process and should show test points, reference standard, error and tolerance.
When should buyers require 100% FAT records for pressure gauges?
Use 100% records for critical service, high-value skids, regulated utilities, safety-related systems or mixed custom orders. For commodity utility gauges, an agreed sampling plan may be enough.
What is the most common FAT failure on pressure gauge orders?
Common failures are wrong thread family, wrong dial unit, missing accessory, poor zero return, incomplete certificate data and packaging that allows gauges to rub during transport.
Does ISO/IEC 17025 automatically prove the gauge is suitable for the process?
No. ISO/IEC 17025 supports confidence in calibration competence within a stated scope. Process suitability still depends on range, material, connection, temperature, vibration and medium compatibility.