
A pressure relief valve gauge is not the device that protects a vessel; the relief valve or rupture disc does that job. The gauge helps operators see whether the protected equipment is running too close to the relief set pressure, whether discharge backpressure is abnormal, and whether a rupture disc or relief path needs inspection. This guide explains how to select pressure range, mounting position, wetted materials and documentation for safety relief valve applications without implying that a gauge can replace code-compliant pressure protection.
What a pressure relief valve gauge can and cannot tell you
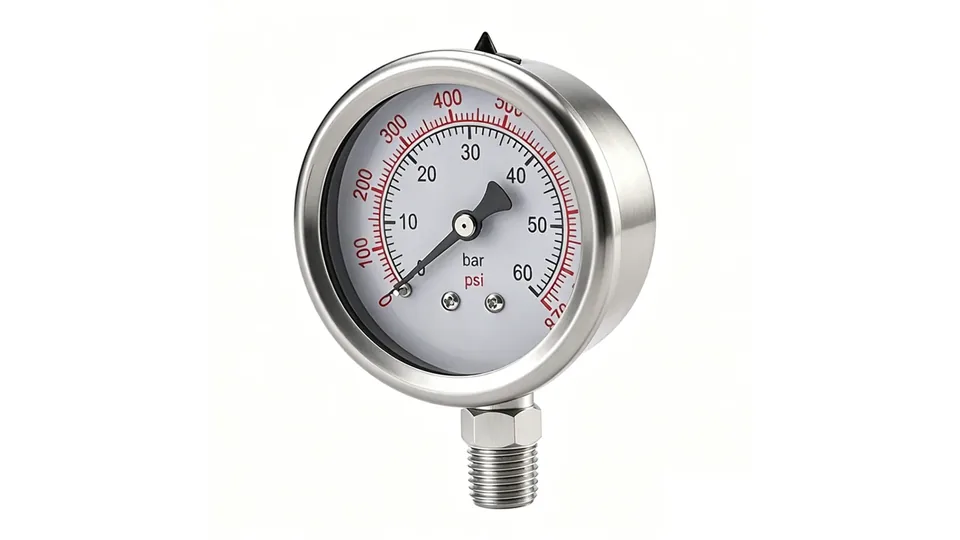
Pressure relief valve gauge selection starts with a boundary: the gauge is an indication and diagnostic instrument, not a protective device. A safety relief valve is intended to open when system pressure reaches its set pressure, while a rupture disc is a non-reclosing device that opens when its burst pressure is reached. A gauge near this equipment helps operators see operating pressure, pressure creep, blocked discharge symptoms or pressure trapped between devices.
OSHA pressure-vessel guidance notes that no valves or T-fittings should be placed between a vessel and its safety relief valve in ordinary arrangements. See the OSHA pressure vessel inspection guidance for the safety context. In practical terms, a gauge connection must not create a restriction, dead leg or isolation error that defeats the relief path.
Use the gauge as one layer of visibility in pressure vessels, pump skids, compressed air receivers, boiler auxiliaries, hydraulic power packs and chemical process lines. Final relief device sizing, set pressure and code compliance remain the responsibility of the vessel, piping or process engineer.
Review Pressure Gauge Selection BasicsCompare range, accuracy, wetted materials and connection choices→Select the gauge range around operating pressure and relief set pressure
The useful pressure range depends on normal operating pressure, maximum allowable working pressure, relief valve set pressure, expected overpressure and test conditions. If the gauge range is too low, normal upset conditions can overload the movement. If the range is too high, the operator cannot see gradual creep toward the relief setting.
| Selection input | What to confirm | Gauge implication |
|---|---|---|
| Normal operating pressure | Stable pressure during expected load | Put normal reading in a readable dial zone. |
| Relief set pressure | Set pressure from approved relief documentation | Avoid a range that hides pressure creep near set point. |
| MAWP or design limit | Limit from vessel or piping documentation | Do not use gauge indication as proof of code compliance. |
| Hydrostatic or pneumatic test | Whether the gauge remains installed during test | May require a temporary higher-range test gauge. |
For dial readability and mechanical protection, compare the principles in the pressure gauge accuracy class selection guide and the pressure gauge overpressure protection guide.
Where pressure gauges belong around relief valves and rupture discs
A pressure point upstream of the relief valve shows the protected equipment pressure. A pressure point downstream of the valve can indicate discharge header backpressure or a blocked vent path, but it must be designed so it does not interfere with relief capacity. When a rupture disc is installed upstream of a relief valve, an interspace pressure indication may be used to detect disc leakage or rupture, depending on the approved assembly design.
Do not add random gauge tees into a relief inlet line. Relief inlet pressure loss, outlet backpressure, pipe support, drainage, discharge direction and isolation practice are safety design topics. A small instrument branch may be acceptable only when it is part of the engineered arrangement and maintained open, clean and compatible with the process fluid.
For Manogauge product families that may be evaluated for local indication, review stainless steel pressure gauges for corrosive industrial service and isolating diaphragm gauges when the medium is dirty, corrosive or likely to plug a Bourdon tube.
Send Relief Valve Gauge Application DataInclude medium, set pressure, MAWP, installation point and certificate needs→Backpressure, media compatibility and vibration risks
Relief valve discharge systems may see built-up backpressure during a relief event or superimposed backpressure from a common header. A downstream gauge can help maintenance teams see abnormal header pressure, but the reading does not prove that the relief valve is correctly sized or that all dynamic effects are acceptable. For balanced bellows, pilot-operated or conventional valves, backpressure sensitivity must be checked against the valve documentation.
Media compatibility matters as much as pressure. Steam service may require a siphon or cooling leg before a gauge. Corrosive chemicals may require 316L wetted parts or a diaphragm seal. Oxygen service needs cleaned, compatible materials and strict contamination control. Dirty or polymerizing service can plug a small gauge connection and give a falsely calm reading.
Vibration from compressors, pumps and relief discharge events can damage movements and pointer stops. If vibration is expected, consider liquid filling, remote mounting, a snubber where appropriate, or a protected instrument line. The choice must not compromise relief response or create maintenance traps.
What the gauge cannot prove during a relief event
A local gauge cannot prove relief valve capacity, certified set pressure, blowdown, reseating performance, rupture disc burst tolerance, discharge reaction force or regulatory compliance. It also cannot prove that a blocked outlet, closed isolation valve or corroded vent stack will be found before demand. These items require engineering calculation, inspection, certified testing and site procedures.
During a fast relief event, a mechanical gauge may lag, oscillate or be unreadable. Treat it as post-event evidence and routine operating visibility, not as the primary safety instrumented function. For hazardous fluids, high pressure gas, toxic discharge, steam, oxygen or explosive atmosphere service, final gauge selection should be reviewed with the responsible safety engineer and the relief device supplier.
Manogauge can support local indication choices, but the application data must come from the project: fluid, temperature, normal pressure, set pressure, MAWP, connection standard, discharge system, cleaning requirement and documentation level.
RFQ checklist for pressure relief valve gauge selection
A useful RFQ for pressure relief valve gauge selection should include the protected equipment type, process medium, normal pressure, relief set pressure, maximum expected pressure, temperature, installation point, connection thread or flange, wetted material, case material, ingress protection, vibration exposure and certificate needs.
- State whether the gauge is upstream of the relief valve, downstream on the discharge header or between a rupture disc and relief valve.
- Confirm whether the service is steam, compressed air, hydraulic oil, oxygen, corrosive liquid, gas, slurry or polymerizing medium.
- Provide any site restrictions on isolation valves, test ports, cleaning, pressure testing and maintenance access.
- Ask whether a siphon, diaphragm seal, restrictor, remote mounting line or liquid-filled case is allowed by the engineered design.
With these inputs, a supplier can recommend a readable and maintainable pressure gauge while keeping the relief path and code responsibility clearly separated.
Place the gauge where its reading answers a defined question. A vessel gauge indicates vessel pressure; a gauge on the valve inlet helps diagnose inlet loss; a downstream gauge may show built-up backpressure. These are not interchangeable locations. Keep the connection short and appropriately sized for the service, and consider whether a plugged passage, isolation valve or condensate leg could make the indication misleading. Any isolation arrangement around a relief device must follow the responsible engineer's safety design.
Use normal operating pressure, alarm pressure, relief set pressure and maximum credible pressure as separate inputs to the range decision. The gauge should be readable during normal operation without routinely sitting near the stop, yet it must tolerate the pressure it can actually see. Steam, corrosive fluids, vibration and rapid cycling may require a siphon, diaphragm seal, snubber or remote installation, but each accessory changes response and maintenance.
A pressure relief valve gauge selection specification should identify the protected volume, gauge location, set pressure, inlet and outlet conditions, medium, temperature, connection, range, accuracy and inspection plan. The gauge documents an observed pressure; it does not certify relief capacity, set-point accuracy or safe discharge routing.
Document the gauge location on the relief-device drawing and identify every intervening valve, elbow, siphon and restriction. During inspection, check that the pointer returns to zero, the connection is open to the intended pressure space and the dial remains readable from the safe operating position. For steam or hot liquid, confirm that condensate or cooling arrangements remain effective after insulation and maintenance changes.
Relief capacity and set pressure are engineering functions of the protected system and valve; the indication is supporting evidence only. Any change to the gauge range, isolation arrangement or accessory should be reviewed against the protection design.
Document the gauge location on the relief-device drawing and identify every intervening valve, elbow, siphon and restriction. During inspection, check that the pointer returns to zero, the connection is open to the intended pressure space and the dial remains readable from the safe operating position. For steam or hot liquid, confirm that condensate or cooling arrangements remain effective after insulation and maintenance changes.
Relief capacity and set pressure are engineering functions of the protected system and valve; the indication is supporting evidence only. Any change to the gauge range, isolation arrangement or accessory should be reviewed against the protection design.
Keep calibration and relief-device inspection records linked to the same measurement point; a correct gauge reading is useful only when its location and inspection history are known.
How to turn set pressure, relieving pressure, gauge range, isolation, discharge routing and proof testing into a purchase specification
A useful specification begins with the process rather than the catalogue name. Record the normal operating value, the minimum and maximum credible values, the upset condition, the medium composition, the process temperature and the way the instrument will be mounted. Then state what the operator must see: a stable local indication, a peak, a differential, a switch point or a value that will be compared with a calibrated reference. This distinction matters because a gauge can be mechanically accurate yet unsuitable when its sensing element, connection or response is wrong for the installation.
Separate the continuously expected condition from the short duration event. For set pressure, relieving pressure, gauge range, isolation, discharge routing and proof testing, the short event may be more important than the average reading, but it should not be handled by quietly selecting a larger dial range. A larger range reduces readability and can increase the error at the operating point. Conversely, a range selected too tightly can expose the element to repeated overload. Document the expected cycle, the allowable overpressure and the required indication during start-up, shutdown and cleaning. If those values are unavailable, the final range must remain a site-engineering decision.
Installation details deserve the same attention as the gauge body. Confirm whether the tapping point is exposed to vibration, pulsation, water hammer, thermal shock, condensation, washdown or a corrosive atmosphere. Provide an isolation valve where safe maintenance requires it, and consider a gauge cock, siphon, snubber, diaphragm seal or remote mounting only when its effect on response and calibration is understood. The connection thread must match the mating component; NPT, BSP/G and metric threads are not interchangeable simply because their nominal size appears similar. Never force a mismatched thread or use sealant to compensate for the wrong standard.
Before release, ask for the evidence that is actually needed for the job: dimensional drawing, wetted-material declaration, accuracy statement, calibration method, pressure test requirement and packing or cleanliness instruction. Do not request certificates as a substitute for checking the process chemistry or hazard classification. Standards and customer specifications may define construction, testing or documentation, but they do not automatically prove compatibility with every concentration, temperature or cleaning cycle. The responsible engineer should reconcile the instrument data sheet with the P&ID, valve arrangement and maintenance procedure.
Commissioning should establish a baseline. With the process in a known condition, record the gauge indication, reference reading, temperature, pump or compressor state and any pointer oscillation. Recheck after the system reaches normal load and after a controlled shutdown. A drifting zero, a slow response, a blocked impulse path or an unexpectedly quiet pointer can all be failure signals rather than evidence of good performance. Trend records also make later replacement decisions more reliable because the next instrument can be specified from observed service instead of a generic catalogue assumption.
The practical conclusion for set pressure, relieving pressure, gauge range, isolation, discharge routing and proof testing is to select the complete measurement chain: sensing element, wetted material, range, accuracy, connection, mounting, protection accessory and documentation. The product photograph on this page identifies the real Manogauge gauge construction used as a reference; it is not proof that the same configuration is correct for every medium or pressure. Confirm the final model, dimensions and available options against the current data sheet before purchase.
Key takeaways
- A pressure relief valve gauge is diagnostic indication, not the protective device.
- Select range from normal pressure, relief set pressure, MAWP and test conditions.
- Gauge connections must not restrict, isolate or weaken the relief path.
- Downstream and rupture-disc interspace readings can help maintenance, but they do not prove relief capacity.
Related buyer pages
Stainless steel pressure gauge manufacturerStainless gauges for relief and blowdown lines where set pressure must sit mid-range.
Liquid-filled pressure gauge supplierLiquid filling absorbs the pressure spike when a relief valve lifts and reseats.
Related reading
- Differential Pressure Gauge Selection: Range & Filters
Select a differential pressure gauge for filters and process lines: compare DP range, static pressure, overpressure protection, accuracy and installation.
- Biogas Pressure Gauge: H2S, Condensate & Range Guide
How to choose a biogas pressure gauge for digesters and biomethane skids: check H2S corrosion, condensate, low-pressure range, materials and installation.
- How to Calculate Pressure Gauge Range: 75% Rule and Examples
Calculate pressure gauge range step by step: divide maximum pressure by 0.75 or 0.65, round up to a standard range, then check the working point and accuracy.
Frequently asked questions
Can a pressure gauge replace a pressure relief valve?
No. A pressure gauge only indicates pressure. Overpressure protection requires a correctly selected and maintained relief valve, rupture disc or other approved protective device.
Where should a gauge be installed near a safety relief valve?
Common useful points are on the protected equipment, on an engineered downstream discharge header point, or between a rupture disc and relief valve when that assembly requires leak detection. Do not add a tee that restricts the relief inlet.
Should the gauge range equal the relief valve set pressure?
Not automatically. The range should make normal pressure readable while tolerating credible abnormal pressure, test conditions and the approved set pressure margin.
What does pressure between a rupture disc and relief valve mean?
Interspace pressure may indicate rupture disc leakage, disc failure, thermal expansion or blocked venting, depending on the assembly. The interpretation must follow the engineered design and maintenance procedure.
Can a downstream gauge prove that relief capacity is adequate?
No. Downstream pressure indication can reveal abnormal backpressure, but relief capacity, reaction forces and code compliance require calculation, certified valve data and inspection.